

Sold: Sep 30, 2025
Address
42944 Burlwood Drive, Lancaster, CA
Price
$ 570,000
Property Attributes
- MLS#SR25177434
- TypeSingle Family
- Listing Status Closed
- CountyLos Angeles
- CityLancaster
- Area Lancaster
- Zip93536
- Style
- Year Built1988
- Price$ 570,000
- Bedrooms4
- Full Bathrooms3
- Half Bathrooms0
- Sqr Footage2130
- Lot Size0.1524 Acres
Data Source:
California Regional MLS (CRMLS)
Property Description
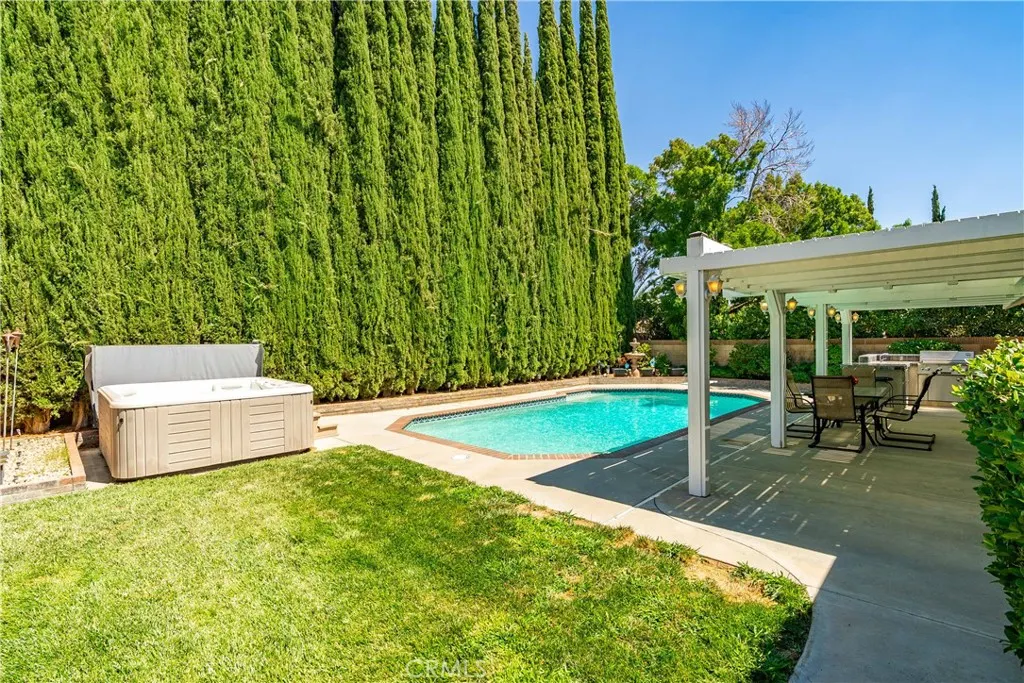
From the moment you pull up the beautifully landscaped front yard, mature trees, and spacious 3-car garage set the tone before you even step inside. Once you walk in, you'll notice how well this home has been cared for. The ideal floor plan offers a spacious family room that flows right into the dining area, perfect for gatherings. There's also a separate living room that opens directly to the kitchen, complete with granite counters, wood cabinetry, and windows that look out over your private backyard retreat. Bonus: there's a custom wet bar in the family room to make entertaining even easier! Downstairs you'll find three generously sized guest bedrooms, a large bathroom with dual sinks and plenty of counter space, plus an additional half bath for convenience. Head upstairs and you'll find the primary suite has its own floor.. yes, really! A cozy loft greets you at the top of the stairs, perfect for a home office or lounge area. The double-door entry leads you into a huge primary bedroom with two walk-in closets and an updated ensuite bathroom featuring dual sinks and tons of counter space. And now... the backyard! Surrounded by lush, mature landscaping for added privacy, this is your very own staycation zone. Enjoy a beautiful pool, a spa, a large covered patio with surround sound speakers and a fully equipped out door kitchen with sink, fridge and a BBQ. Truly an entertainer's dream. This Westside gem checks every box and has been truly loved and cared for. Homes like this don't come around often. Don't miss your chance to make it yours.
| Price History | |
|---|---|
| 11/20/2025 | Listed $565,000 |
General Features
| Living Area | 2130 |
|---|---|
| Sewer | Public Sewer |
| Heating | Central |
| Cooling | Central Air |
| Roof | Tile |
| Appliances | Barbecue,Dishwasher,Gas Oven,Gas Range,Microwave |
| Zoning | LRRA7000* |
| Garage Spaces | 3 |
| Patio/Porch Features | Concrete,Covered |
| Architectural Style | Traditional |
| Pool Features | Diving Board,Gunite,In Ground,Private |
| Construction Materials | Brick,Stucco |
| Year Built | 1988 |
| View | None |
| Stories Count | 2 |
| Levels | Two |
| Property Subtype | Single Family Residence |
| Community Features | Curbs,Sidewalks |
| County | Los Angeles |
| New Construction | false |
| Property Type | Residential |
| HOA | false |
| Attached Garage | true |
| Contingency | Seller's to find and close on replacement propertty |
| Garage Y/N | true |
| Full Baths | 3 |
| Special Listing Conditions | Standard |
| Close Price | 570000 |
| Status | Closed |
| Buyer Financing | FHA |
| Directions | 14 Freeway North, Exit Ave L turn left/west, Right on Tumblewood Way, Right on Lemonwood Dr, Left on Gingerwood Ln, Right on Burlwood Dr. |
| City | Lancaster |
| Entry Location | 1 |
| Senior Community Y/N | false |
| High School District | Lancaster |
| Number Of Units Total | 1 |
| MLS Area | LAC - Lancaster |
| Lot Size Units | Square Feet |
| Lot Size Square Feet | 6639 |
| Listing Terms | Conventional,FHA,VA Loan |
| Spa Features | Above Ground |
| Property Attached Y/N | false |
| Land Lease Y/N | false |
| Property Condition | Turnkey |
| Additional Parcels Y/N | false |
| Lease Considered Y/N | false |
| Structure Type | House |
| Living Area Units | Square Feet |
| Standard Status | Closed |
| Occupancy Type | Owner |
| Year Built Source | Assessor |
| Tax Lot | 60 |
| Virtual Tour | https://vimeo.com/1107916675 |
| Property Sub Type Additional | Single Family Residence |
| PostalCity | LANCASTER |
Interior Features
| Interior Amenities | Wet Bar,Granite Counters,Bedroom on Main Level,Loft,Primary Suite,Walk-In Closet(s) |
|---|---|
| Flooring | Carpet,Tile |
| Fireplace Features | Family Room,Living Room |
| Total Stories | 2 |
| Common Walls | No Common Walls |
| Air Conditioning Y/N | true |
| Heating Y/N | true |
| Window Features | Blinds |
| Fireplace Y/N | true |
| BuyerOfficeEmail | ca.broker@exprealty.net |
| Laundry Features | Gas Dryer Hookup,Laundry Room |
| Total Bedrooms | 4 |
| Entry Level | 1 |
| Main Level Bedrooms | 3 |
| Main Level Bathrooms | 2 |
| LivingAreaSource | Assessor |
| Total Baths | 3 |
Exterior Features
| Fencing | Block |
|---|---|
| Parking Features | Direct Access,Garage |
| Lot Features | Front Yard,Lawn,Rectangular Lot,Sprinkler System |
| Water Source | Public |
| Total Parking | 3 |
| Lot Size Area | 6639 |
| Foundation Details | Slab |
| Spa | true |
| Lot Size Acres | 0.1524 |
| Road Surface Type | Paved |
| Private Pool | true |
| Lot Size Source | Assessor |
| Road Frontage Type | City Street |
Amenities
- Foreclosure
- Views
- Short Sale
- New Construction
- Adult 55+
- Lease To Own
- No HOA Fees
- Furnished
- Primary On Main
- Air Conditioning
- Seller Finance
- Green
- Fixer Upper
- Horse
- Golf
- Fireplace
- Deck
- Garage
- Basement
- Pool
Property vs Single Family Average in 93536
Price
Year Built
 Based on information from California Regional Multiple Listing Service, Inc. as of September 21, 2026 5:03 PM UTC This information is for your personal, non-commercial use and may not be used for any purpose other than to identify prospective properties you may be interested in purchasing. Display of MLS data is usually deemed reliable but is NOT guaranteed accurate by the MLS. Buyers are responsible for verifying the accuracy of all information and should investigate the data themselves or retain appropriate professionals. Information from sources other than the Listing Agent may have been included in the MLS data. Unless otherwise specified in writing, Broker/Agent has not and will not verify any information obtained from other sources. The Broker/Agent providing the information contained herein may or may not have been the Listing and/or Selling Agent.

 Greater Antelope Valley Association of Realtors®: All information deemed reliable but not guaranteed. All properties are subject to prior sale, change or withdrawal. Neither listing broker(s) or information provider(s) shall be responsible for any typographical errors, misinformation, misprints and shall be held totally harmless.
 Tehachapi Area Association of REALTORS;reg& All information deemed reliable but not guaranteed. All properties are subject to prior sale, change or withdrawal. Neither listing broker(s) or information provider(s) shall be responsible for any typographical errors, misinformation, misprints and shall be held totally harmless. Listing(s) information is provided for consumer's personal, non-commercial use and may not be used for any purpose other than to identify prospective properties consumers may
