

Sold: Aug 18, 2025 - Views
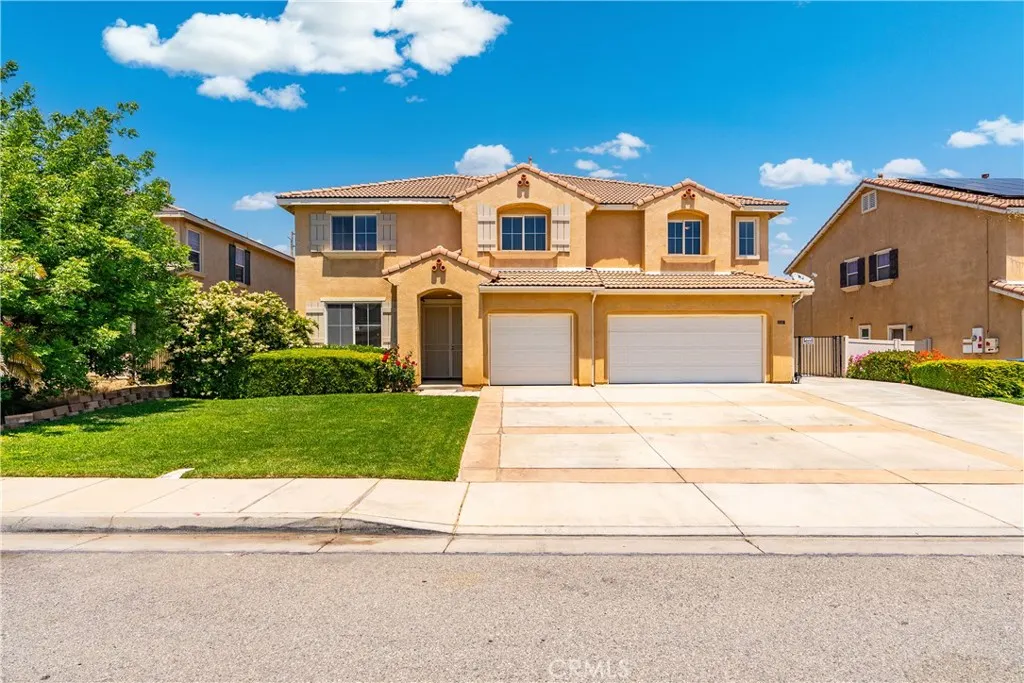
Address
2207 Cork Oak Street, Palmdale, CA
Price
$ 825,000
Property Attributes
- MLS#SR25111544
- TypeSingle Family
- Listing Status Closed
- CountyLos Angeles
- CityPalmdale
- Area Palmdale
- Zip93551
- Style
- Year Built2006
- Price$ 825,000
- Bedrooms5
- Full Bathrooms4
- Half Bathrooms0
- Sqr Footage4469
- Lot Size0.1997 Acres
Data Source:
California Regional MLS (CRMLS)
Property Description
Grand 5-Bedroom Home with Loft, Office, Pool & Spa - 4,400 Sq Ft of Luxury Living with Prepaid Solar! Welcome to your dream home that combines elegance, functionality, and resort-style living. Featuring 5 spacious bedrooms, 4 full bathrooms, a dedicated office, and an oversized loft, this stunning two-story property offers the ideal layout for families, entertainers, or anyone craving space and comfort. Step through the front door and immediately feel the grandeur with soaring high ceilings that continue throughout both levels of the home. The formal living room is a showstopper with dramatic two-story ceilings and abundant natural light, while the formal dining room offers the perfect setting for holiday gatherings or dinner parties. The heart of the home is the gourmet kitchen, beautifully designed with granite countertops, an oversized center island, walk-in pantry, double oven and incredible storage. It opens seamlessly into the family room, creating a warm and connected living space perfect for entertaining or everyday life. A full bedroom and bathroom downstairs make an ideal guest suite or in-law quarters, offering privacy and convenience. Upstairs, you'll find a huge open loft, perfect for a media room or game area. The luxurious primary suite is a true retreat, featuring a double-door entry, a cozy fireplace, and a large walk-in closet with custom built-ins. An attached bonus room adds even more flexibility—perfect for a private gym, nursery, or home sanctuary. Upstairs also includes a secondary bedroom with a private en-suite, a spacious hall bathroom with dual sinks, and an exceptionally large fifth bedroom, nearly apartment-sized, ideal for teens or extended family. Step outside into your private backyard paradise, where you'll find a sparkling in-ground pool and spa with etched dolphin designs, covered patio and blockwall fencing. Additional upgrades include fresh new carpet and interior paint, elegant marble flooring, and prepaid solar power.
| Price History | |
|---|---|
| 11/28/2025 | Listed $849,900 |
General Features
| Living Area | 4469 |
|---|---|
| Sewer | Public Sewer |
| Heating | Central |
| Cooling | Central Air,Dual |
| Possession | Close Of Escrow |
| Roof | Tile |
| Appliances | Double Oven,Dishwasher,Gas Cooktop,Disposal |
| Zoning | PDR17000 |
| Garage Spaces | 3 |
| Patio/Porch Features | Concrete,Covered |
| Architectural Style | Traditional |
| Pool Features | Gunite,In Ground,Private |
| Year Built | 2006 |
| View | Mountain(s) |
| Stories Count | 2 |
| Levels | Two |
| Property Subtype | Single Family Residence |
| Community Features | Curbs,Gutter(s),Street Lights,Sidewalks |
| County | Los Angeles |
| New Construction | false |
| Property Type | Residential |
| HOA | false |
| Attached Garage | true |
| Garage Y/N | true |
| Full Baths | 4 |
| Special Listing Conditions | Standard |
| Close Price | 825000 |
| Status | Closed |
| Buyer Financing | Conventional |
| Directions | Rancho Vista Blvd to 20th W S to P8 W to Gunsmoke S to Cork Oak W to property |
| City | Palmdale |
| Entry Location | ground |
| Senior Community Y/N | false |
| High School District | Antelope Valley Union |
| Number Of Units Total | 1 |
| MLS Area | PLM - Palmdale |
| Lot Size Units | Square Feet |
| Lot Size Square Feet | 8697 |
| Listing Terms | Cash,Conventional,FHA,VA Loan |
| Spa Features | Gunite,In Ground,Private |
| Property Attached Y/N | false |
| Land Lease Y/N | false |
| Additional Parcels Y/N | false |
| Lease Considered Y/N | false |
| Structure Type | House |
| Living Area Units | Square Feet |
| Standard Status | Closed |
| Occupancy Type | Vacant |
| Year Built Source | Assessor |
| Tax Lot | 30 |
| Virtual Tour | https://vimeo.com/1086123334?share=copy#t=0 |
| Property Sub Type Additional | Single Family Residence |
| PostalCity | PALMDALE |
Interior Features
| Interior Amenities | Breakfast Bar,Crown Molding,Separate/Formal Dining Room,Eat-in Kitchen,Granite Counters,High Ceilings,Open Floorplan,Bedroom on Main Level,Loft,Primary Suite,Walk-In Pantry,Walk-In Closet(s) |
|---|---|
| Flooring | Carpet,Tile |
| Fireplace Features | Family Room,Primary Bedroom |
| Total Stories | 2 |
| Common Walls | No Common Walls |
| Air Conditioning Y/N | true |
| Heating Y/N | true |
| Fireplace Y/N | true |
| BuyerOfficeEmail | Lynda@AntelopeValley.Homes |
| Laundry Features | Laundry Room |
| Total Bedrooms | 5 |
| Entry Level | 1 |
| Main Level Bedrooms | 1 |
| Main Level Bathrooms | 1 |
| LivingAreaSource | Assessor |
| Total Baths | 4 |
Exterior Features
| Fencing | Block |
|---|---|
| Parking Features | Direct Access,Garage |
| Lot Features | Back Yard,Front Yard,Lawn,Landscaped |
| Water Source | Public |
| Total Parking | 3 |
| Lot Size Area | 8697 |
| Foundation Details | Slab |
| Spa | true |
| Lot Size Acres | 0.1997 |
| Road Surface Type | Paved |
| Private Pool | true |
| Lot Size Source | Assessor |
Amenities
- Foreclosure
- Views
- Short Sale
- New Construction
- Adult 55+
- Lease To Own
- No HOA Fees
- Furnished
- Primary On Main
- Air Conditioning
- Seller Finance
- Green
- Fixer Upper
- Horse
- Golf
- Fireplace
- Deck
- Garage
- Basement
- Pool
Property vs Single Family Average in 93551
Price
Year Built
 Based on information from California Regional Multiple Listing Service, Inc. as of September 21, 2026 5:03 PM UTC This information is for your personal, non-commercial use and may not be used for any purpose other than to identify prospective properties you may be interested in purchasing. Display of MLS data is usually deemed reliable but is NOT guaranteed accurate by the MLS. Buyers are responsible for verifying the accuracy of all information and should investigate the data themselves or retain appropriate professionals. Information from sources other than the Listing Agent may have been included in the MLS data. Unless otherwise specified in writing, Broker/Agent has not and will not verify any information obtained from other sources. The Broker/Agent providing the information contained herein may or may not have been the Listing and/or Selling Agent.

 Greater Antelope Valley Association of Realtors®: All information deemed reliable but not guaranteed. All properties are subject to prior sale, change or withdrawal. Neither listing broker(s) or information provider(s) shall be responsible for any typographical errors, misinformation, misprints and shall be held totally harmless.
 Tehachapi Area Association of REALTORS;reg& All information deemed reliable but not guaranteed. All properties are subject to prior sale, change or withdrawal. Neither listing broker(s) or information provider(s) shall be responsible for any typographical errors, misinformation, misprints and shall be held totally harmless. Listing(s) information is provided for consumer's personal, non-commercial use and may not be used for any purpose other than to identify prospective properties consumers may
